Thermal Comfort Winter Check: Evidence, Mechanisms, and Escalation Pathway for Winter Buildings
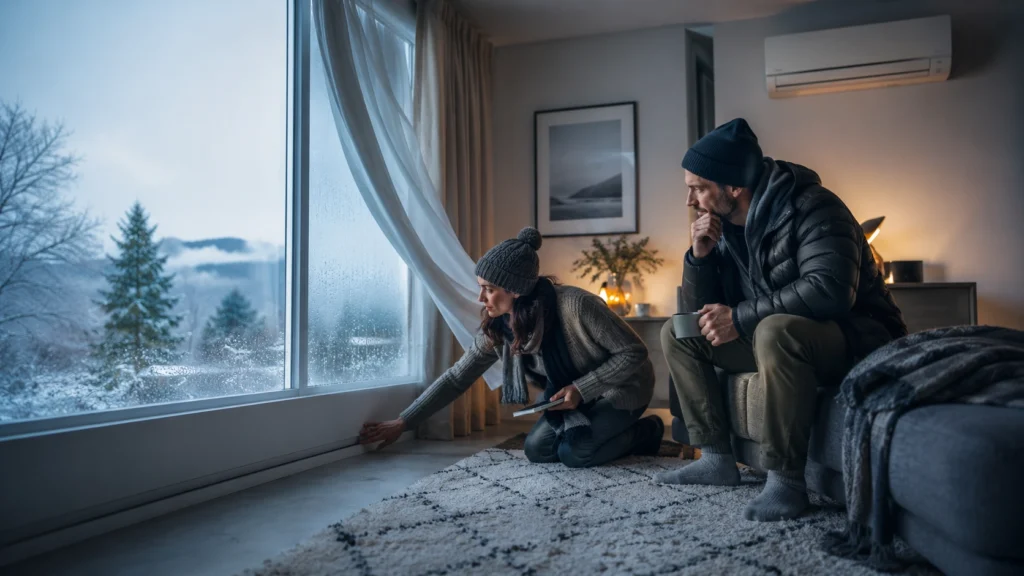
Thermal Comfort in Winter
Thermal Comfort in Winter: what warmer months can hide Thermal comfort in winter is a practical way to see how a New Zealand building really performs. A room that seemed acceptable in March may feel difficult in June. A clinic

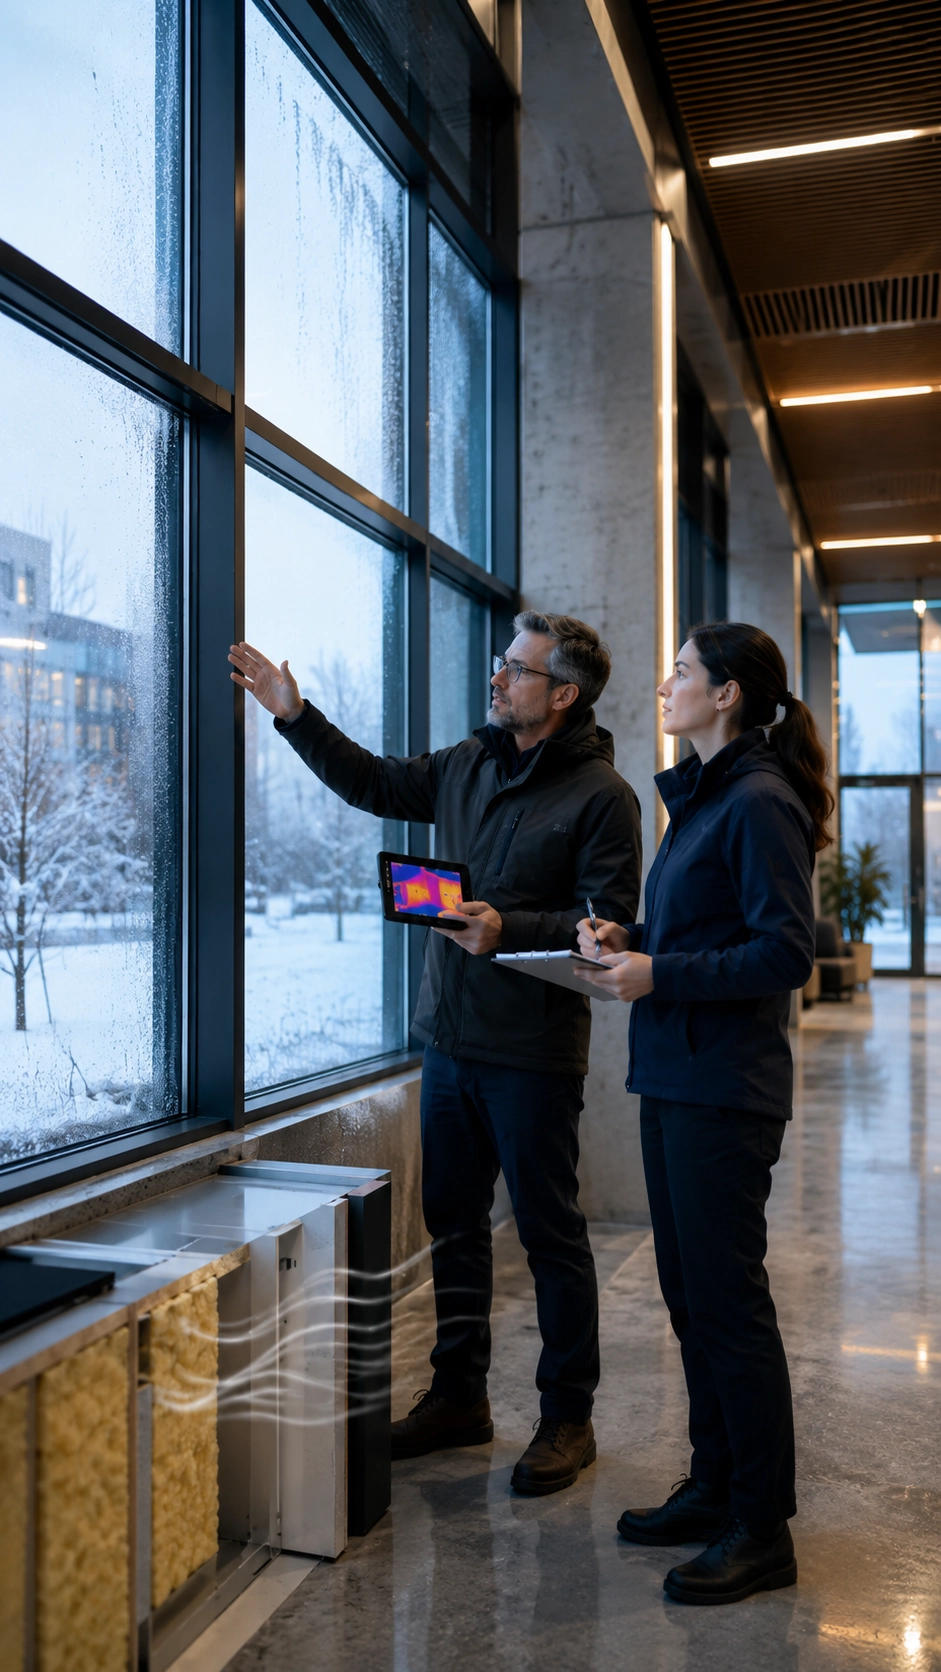
Thermal Comfort Winter Check technical page
Winter is the right time to check real building comfort. A Thermal Comfort Winter Check asks a simple question: is the space warming evenly, staying warm long enough, and keeping people comfortable where they actually sit, sleep, learn, work, wait or recover? is the space warming evenly, staying warm long enough, and keeping people comfortable where they actually sit, sleep, learn, work, wait or recover?
Warmer months can hide weak building performance. A room that felt acceptable in March may become cold, draughty, damp or expensive to heat in June. Winter exposes the real pattern: how heat enters the space, how quickly it escapes, where people feel discomfort, and whether the building can maintain acceptable conditions without wasteful energy use.
A Thermal Comfort Winter Check is not about jumping straight to new equipment. It is about reading the building first. The useful question is not only “what heater should be installed?” It is “what is causing discomfort, what evidence supports that view, and what level of response is appropriate?”
The purpose of a Thermal Comfort Winter Check
A Thermal Comfort Winter Check is a practical first look at how an occupied building performs in cold conditions. It helps identify whether discomfort is likely to come from heat supply, heat retention, draughts, cold surfaces, moisture, ventilation, controls, occupancy patterns or a mix of these factors.
The check should answer four practical questions:
- Is the occupied space reaching a reasonable comfort level? Look at the rooms people actually use, not only the thermostat or the warmest part of the building.
- Is the comfort stable? A room that warms briefly but cools quickly may have a retention, draught, surface temperature or control problem.
- Are people changing behaviour because of the building? Avoided rooms, extra clothing indoors, complaints near windows, cold floors, damp smells or after hours heating workarounds are evidence.
- What is the right next step? The answer may be a low cost action, maintenance, a trade visit, a formal assessment, a supplier quote, or a deeper energy review.
The goal is not to force a single upgrade. The goal is to avoid guessing before money is spent.
What winter thermal comfort should look like
A building is performing better in winter when occupied rooms feel usable without excessive heating, repeated complaints or avoidable health risk. Good winter comfort is not perfect warmth everywhere at every moment. It is a stable, safe and usable indoor environment for the people who occupy the space.
In practical terms, winter comfort should look like this:
- the main occupied rooms can be warmed to an appropriate level for the people using them;
- the temperature does not collapse quickly when heating cycles off;
- people do not need to avoid specific rooms, corners, desks, beds, waiting areas or floor zones because they feel cold;
- there are no obvious cold draughts across occupied positions;
- cold glass, walls or floors are not dominating how the room feels;
- heating controls match real occupancy rather than heating empty areas or missing the start of use;
- ventilation and moisture control keep the space dry without making it unreasonably cold;
- energy bills are not rising without a matching improvement in comfort; and
- vulnerable occupants, such as young children, older people, patients or people with health conditions, are not exposed to cold conditions that should have been identified earlier.
This is why the best winter check starts with occupied spaces and human experience, then connects those observations to the building mechanisms behind them.
Why temperature alone is not enough
Thermal comfort is not only an air temperature reading. A room can show an acceptable number on a wall thermostat and still feel cold beside a window, at floor level, near a doorway, under a supply vent, beside an uninsulated wall, or in a shaded corner.
Comfort is shaped by several factors working together:
- Air temperature: the temperature of the air around the person.
- Radiant temperature: how warm or cold surrounding surfaces feel, including glass, walls, ceilings and floors.
- Air movement: draughts, leakage paths, ventilation air, door movement and supply air movement.
- Humidity and moisture: damp air, condensation, mould risk and ventilation behaviour.
- Clothing and bedding: what people are realistically wearing or using in the space.
- Activity level: sitting, sleeping, floor play, desk work, clinical waiting, physical work and recovery all create different comfort needs.
- Location in the room: the same room can have warm and cold zones at the same time.
This is the reason a winter check should not rely on one number from one location. It should record what is happening in the places people actually occupy.
New Zealand evidence and policy context
New Zealand buildings often face a difficult winter comfort problem: some are hard to heat, some lose heat quickly, some are used in changing ways, and some have occupants who are more vulnerable to cold, dampness or uneven heating.
The World Health Organization has proposed 18°C as a safe and well balanced indoor temperature for general populations in temperate or colder climates. Environmental Health Intelligence New Zealand also refers to 18°C as a minimum indoor temperature and notes 20°C for homes with young children, elderly people or ill people. These are health oriented reference points. They should not be treated as one single compliance answer for every building type, but they are useful context when cold indoor conditions appear repeatedly.
New Zealand evidence also shows why winter observation matters. BRANZ’s HEEP2 winter comfort report found that, in its preliminary winter 2023 household sample, living areas were generally warmer than occupied bedrooms. Occupied bedrooms often fell below 18°C and frequently below 16°C at night. The report is household focused and preliminary, so it should not be used as a direct measurement for every building, but it is a strong signal that winter comfort problems can remain hidden until they are measured or observed.
Some sector rules show why measurement height and occupant use matter. For home based early childhood education, the Ministry of Education’s HS215 criterion requires rooms used by children to maintain a comfortable temperature no lower than 18°C at 500mm above the floor, allowing brief fluctuations. This is especially relevant because young children often play close to the floor, where conditions can differ from wall mounted thermostat readings.
Rental housing has its own official pathway. Tenancy Services describes the healthy homes standards as minimum standards for heating, insulation, ventilation, moisture ingress and drainage, and draught stopping in rental properties. A technical winter comfort page should not replace those official rental obligations. It can, however, help people recognize the symptoms that may need checking against the relevant official standard.
Building work and upgrades also need care. MBIE’s Building Performance guidance notes that insulation installation needs to achieve intended thermal performance without compromising durability, safety, or the health and safety of installers and occupants. This matters because “make it warmer” is not a good enough instruction by itself. Heat retention, ventilation, moisture, building durability and occupant health need to be considered together.
For businesses and workplaces, energy and comfort also connect to operation. EECA’s business energy guidance starts with evidence: review bills, observe operations and identify patterns before deciding what to improve. WorkSafe thermal comfort guidance describes thermal comfort as whether a person feels too hot, too cold or just right, and links comfortable work environments with morale and productivity. For workplaces, clinics, accommodation, community facilities and small commercial buildings, comfort is not only a temperature number. It affects how the building is used.
Seven practical winter checks
Use these seven checks to build a clear picture before choosing a response.
1. Check the occupied spaces first
Start with the rooms people actually use. Identify who uses each space, when they use it, and whether the space is used by children, older people, patients, staff, guests, tenants, customers or the public. Comfort risk is higher where people are inactive, seated, sleeping, waiting, recovering, working at desks, or using the floor.
2. Check the temperature pattern, not only one reading
Record temperatures at useful times: before heating starts, after warm up, during normal occupation, at the end of occupation, and after the room has cooled. Where children use the floor, include a floor level or child height reading. A single warm reading at the thermostat does not show whether the room is comfortable throughout use.
3. Check warm up and recovery time
A room that takes too long to warm may have an undersized, poorly controlled or poorly maintained heating system. A room that warms quickly but cools quickly may point to draughts, poor insulation, weak curtains, cold glazing, leakage through doors, or uncontrolled ventilation.
4. Check cold surfaces and radiant discomfort
People can feel cold beside glass, external walls, floors or poorly insulated surfaces even when the air temperature seems acceptable. Seating, desks, beds, waiting chairs and play areas close to cold surfaces deserve specific attention.
5. Check draughts and unwanted air movement
Draughts can come from doors, windows, gaps, vents, floor edges, service penetrations, recessed fittings, chimneys, ceiling spaces or pressure differences created by wind and warm air escaping. A simple tissue strip observation near safe locations can help identify movement, but smoke testing or invasive investigation should only be used where safe and appropriate.
6. Check moisture, condensation and ventilation behaviour
Cold and damp often appear together. Look for condensation on glass, damp smells, mould clues, wet subfloor conditions, poor extraction, blocked vents, drying laundry indoors, furniture tight against cold walls, or ventilation habits that make rooms cold. Moisture can make a building harder to heat and can create health concerns if ignored.
7. Check controls, timing and energy use
Heating may be working but still used badly. Check timers, thermostats, zone control, after hours operation, staff workarounds, open doors, filters, blocked outlets, and whether equipment runs when spaces are empty. Compare energy bills or meter data with comfort outcomes. If energy use is high but comfort is poor, the building is giving an important signal.
How winter comfort is lost
A winter comfort problem usually has more than one cause. The useful task is to separate the likely mechanisms, then decide which ones need action.
| Mechanism | What it can look like | First evidence to collect | Typical first response |
|---|---|---|---|
| Heat supply problem | The space never reaches a reasonable comfort level, even after heating has been running. | Heater type, capacity clues, warm up time, thermostat setting, heater condition, filter condition, outlet obstruction and room size. | Check settings and maintenance first. If the issue remains, seek heating service, capacity advice or formal assessment. |
| Heat retention problem | The room warms but cools quickly, especially after the heater cycles off or after sunset. | Insulation clues, ceiling/floor/wall condition, window type, curtain/blind quality, cold surfaces and cool down pattern. | Improve obvious retention measures first, then consider insulation, window, curtain or envelope review. |
| Air movement problem | People feel chilled near doors, floors, windows, vents, stairwells, gaps or exposed seating positions. | Draught locations, door use, visible gaps, moving curtains, floor edge leakage, service penetrations and pressure effects. | Use safe draught stopping and maintenance where obvious. Escalate if air movement relates to ventilation, combustion, building defects or safety. |
| Radiant discomfort | People feel cold beside glass, external walls or floors despite the air feeling warm elsewhere. | Location of complaints, seating layout, glazing condition, floor condition, surface temperature clues and evening/night pattern. | Adjust layout where possible, improve curtains/blinds, review glazing or insulation, and avoid placing vulnerable occupants beside cold surfaces. |
| Control or operation problem | Heating runs at the wrong time, wrong temperature, wrong zone or in unoccupied areas. | Timer settings, thermostat position, zoning, staff or occupant workarounds, after hours operation and holiday schedules. | Correct settings, clarify responsibilities and improve shutdown/start up routines before buying new technology. |
| Moisture and ventilation interaction | Dampness, condensation or mould makes warmth harder to maintain or creates health concerns. | Condensation pattern, mould clues, bathroom/kitchen extraction, subfloor moisture, window opening habits, drying laundry indoors and blocked vents. | Reduce moisture at source, improve extraction and ventilation, and escalate persistent dampness or mould to the correct professional pathway. |
| Use pattern problem | The building is expected to perform for uses it was not set up for, such as longer hours, children on floors, clinical waiting, guests or new work patterns. | Occupancy schedule, room function, changed use, user complaints, vulnerable occupants and activity level. | Match the comfort strategy to real use. A space used differently may need different controls, layout, heating, ventilation or envelope attention. |
What evidence to collect
A useful winter evidence set should be practical, repeatable and easy to explain. It does not need to be invasive at the first step. It does need to connect comfort complaints to observable conditions.
Room evidence
- room name, size and main use;
- who uses the room and when;
- where people feel cold or uncomfortable;
- which rooms, corners or seating positions are avoided;
- temperature readings at relevant locations and heights;
- outdoor temperature and weather conditions when readings are taken;
- heating start time, set point, fan speed and operating mode;
- time taken to reach comfort after heating begins;
- how quickly the room cools after heating stops;
- photos of visible gaps, poor curtains, condensation, mould clues or cold surface areas;
- notes on doors, windows, vents and extraction fans; and
- any health, safety or vulnerable occupant concerns.
Heating and control evidence
- heater type, age and visible condition;
- maintenance history, filter condition and airflow obstruction;
- thermostat location and whether it represents the occupied area;
- timer settings, zoning and after hours operation;
- manual overrides or staff/occupant workarounds;
- rooms heated when empty and rooms occupied while cold;
- doors left open between heated and unheated zones; and
- evidence of uneven heating between rooms or floors.
Moisture and ventilation evidence
- condensation location and timing;
- mould signs, damp smells or repeated cleaning patterns;
- bathroom, kitchen, laundry and subfloor moisture clues;
- whether extraction is present, working and ducted outside where required;
- window opening habits and whether ventilation makes the space uncomfortably cold;
- drying laundry indoors or moisture producing activities;
- furniture tight against cold external walls; and
- water ingress, drainage or roof/gutter clues that may need qualified investigation.
Energy evidence
- recent electricity, gas, wood, LPG or other heating energy bills;
- smart meter or half-hourly data where available;
- seasonal changes compared with the previous year;
- high bills with poor comfort;
- equipment running outside useful hours;
- rooms heated because other rooms are unusable; and
- planned upgrades, quotes or capital requests that should be tested against the evidence first.
Measurement tips for a safer first check
Good measurement does not need to be complicated, but it should be honest about where people actually experience the room.
- Use a reliable thermometer rather than relying on a phone app where accuracy matters.
- Do not rely only on a wall thermostat. It may be too high, too close to a heater, too close to a draught, or unrepresentative of the occupied zone.
- Measure where people sit, sleep, wait, work or play.
- For spaces used by young children, check the temperature close to child height or floor use height, not only adult standing height.
- Avoid misleading locations such as directly beside an opening door, an open window, a heater outlet or direct sun unless that location is the actual problem.
- Record time, date, weather, heating setting and room use with each reading.
- Repeat observations. A pattern is more useful than one isolated measurement.
For a first check, the aim is not laboratory precision. The aim is reliable enough evidence to decide whether the issue is simple, operational, maintenance related, building related, health related or investment related.
Decision logic: simple action, professional action or deeper review
A winter comfort check should follow a conservative sequence. Start with the building evidence. Do not assume the answer is new equipment until the heat loss, control, moisture and use patterns are understood.
- Define the occupied spaces.
Identify who uses each room, when it is used, and whether children, older people, patients, staff, guests, tenants or the public are affected. - Record winter evidence.
Use temperatures, observations, photos, heating settings, outdoor conditions, bills and occupant comments. - Separate the causes.
Group clues into heat supply, heat retention, draughts, cold surfaces, moisture/ventilation, controls and use patterns. - Identify low risk actions.
These may include closing curtains earlier, improving door discipline, cleaning heat pump filters, adjusting timers, checking obvious gaps, moving seating away from cold surfaces, or improving extraction use. - Identify maintenance or trade actions.
These may include heating service, filter replacement, duct leakage review, window/door maintenance, insulation review, extractor fan attention, glazing advice, drainage review or moisture investigation. - Escalate where the evidence is bigger than a simple comfort issue.
Recurring high bills, whole site heat loss, poor zoning, weak HVAC controls, significant envelope problems, vulnerable occupants, persistent dampness or planned capital upgrades may need a deeper energy or building pathway. - Choose the right next step, not the easiest sale.
The next step may be no cost behaviour change, low cost maintenance, a qualified trade visit, formal assessment, supplier quote, staged upgrade plan, or a funded energy efficiency pathway.
The check should create options and priorities. It should not lock the building owner into one prescribed answer before the evidence is clear.
Examples of low risk actions that may help
Some findings are simple enough to act on quickly, especially when the issue is local, visible and low risk.
- Close curtains before dusk. This helps retain heat before glass and surfaces cool further.
- Improve curtain fit. Full length, lined, well fitted curtains or blinds can reduce heat loss and radiant discomfort around windows.
- Clean heat pump filters. Dirty filters can reduce performance and make equipment work harder.
- Use timers better. Heating should start early enough for occupation but should not run unnecessarily in empty spaces.
- Check obvious gaps. Door seals, window catches, loose hinges, cat doors, service penetrations and floor edges can create draughts.
- Move furniture away from cold or damp walls. This can reduce local discomfort and help air circulate.
- Reduce moisture at source. Use extractor fans, dry laundry outside where possible, ventilate briefly and effectively, and check that extraction is actually working.
- Adjust room layout. Avoid placing seating, desks, beds or child play areas beside the coldest surfaces if another layout is possible.
- Keep heated zones controlled. Close doors to unheated spaces where appropriate and avoid heating areas that do not need to be heated.
These actions should not be used to ignore serious problems. If the same comfort, moisture, health or energy problem keeps returning, move beyond quick fixes.
When qualified help is the right pathway
Some winter findings should not be solved by guesswork. Move to the relevant qualified professional, supplier, official source or legal pathway when the evidence points beyond a simple observation or low risk action.
Escalation is especially important where there are signs of:
- unsafe heating, combustion risk, gas appliance concerns or carbon monoxide risk;
- unflued gas heating, persistent indoor air pollution or excessive moisture from heating appliances;
- electrical faults, overheating equipment, water near electrical systems or unsafe wiring;
- persistent dampness, mould, leaks, drainage issues or hidden moisture;
- structural concerns, building movement, weather tightness concerns or major defects;
- suspected asbestos or hazardous materials;
- rental compliance, tenancy dispute or healthy homes obligations;
- early childhood, healthcare, workplace, accommodation or public use obligations;
- engineering design, building consent, restricted building work or formal compliance questions;
- HVAC redesign, ventilation balancing, duct leakage, system commissioning or controls programming; or
- vulnerable occupants exposed to cold, damp or poorly ventilated conditions.
A winter comfort check can organise the evidence and show which pathway is likely to be needed. It should not replace the official or qualified pathway where that pathway is required. Where licensed or certified work is needed, the customer can use their own provider or an agreed referral or coordination pathway.
Small workplaces, clinics, accommodation and community buildings
For non-residential buildings, the winter question is often operational as well as physical. A clinic, office, childcare setting, accommodation site, council facility or community building may have comfort issues because the heating system, controls, occupancy schedule and building envelope are not working together.
In these buildings, record:
- opening hours and actual occupancy patterns;
- rooms used early morning, evening or intermittently;
- external doors that open often;
- zoning differences between public areas, staff areas and back rooms;
- complaints, workarounds and avoided spaces;
- after hours heating or cooling;
- thermostat locations and whether they represent occupied zones;
- maintenance access to filters, coils, ducts, outlets and controls;
- fresh air and extraction behaviour;
- whether equipment runs when the building is empty; and
- whether energy use is high because the building is compensating for heat loss or poor control.
For business and public facilities, the useful evidence is not only “people are cold.” It is the pattern behind the cold: where, when, who is affected, what the system is doing, what the building is losing, and what level of investment is justified.
Why this matters for owners, operators, councils and funders
Winter comfort is a practical building performance issue. It affects health, service quality, staff experience, tenant experience, guest satisfaction, operating cost, asset planning and upgrade priorities.
For property owners and landlords, comfort complaints can reveal heat loss, draughts, moisture, poor heating control or official rental obligations before the issue becomes larger.
For small businesses and operators, cold or uneven spaces can reduce productivity, create complaints, waste energy and hide maintenance problems.
For childcare, healthcare, accommodation and public facing spaces, winter comfort connects directly to the people using the building. Floor level conditions, waiting areas, sleeping rooms, recovery rooms and vulnerable occupants deserve earlier attention.
For councils, authorities and funders, winter evidence helps prioritise action. A request for funding or capital work is stronger when it shows the actual loss pattern: the affected spaces, occupant risk, energy pattern, likely causes, low cost actions already tested, and the next funded milestone.
The useful public interest position is not “buy technology now.” It is: capture the winter evidence, identify the comfort and energy loss pattern, protect occupants, and then choose the right level of response.
For Wellington Region enquiries, use this Thermal Comfort Winter Check page as a source backed technical note before asking for quotes. Contact Eco Wave Green with the building type, rooms affected, winter observations, photos, and recent energy bill pattern so the next step can stay evidence based.
What should happen after the check?
After the winter evidence is collected, the next step should match the seriousness and scale of the finding.
- Low risk local issue: try simple adjustments, basic maintenance or low cost draught and curtain improvements.
- Repeated comfort issue: organise the evidence by room, time, occupant group and likely mechanism before asking for quotes.
- Maintenance issue: use a suitable trade or service provider for heating, controls, windows, doors, extraction, drainage or moisture concerns.
- Building or compliance issue: use the relevant official source, professional adviser or qualified practitioner.
- Energy or investment issue: move to a deeper energy review, staged upgrade plan, funding pathway or capital decision process.
If the evidence points to wider energy loss, high operating cost, weak controls, uncertainty about technology investment or a need to prepare better information before quotes, use the relevant Eco Wave Green energy pages to choose the next pathway:
The winter comfort check comes first because it protects the decision. It helps avoid spending money on the wrong problem.
Sources and review note
This page should be reviewed before each winter, and sooner if New Zealand building, tenancy, education, workplace, health or energy efficiency guidance changes.
Key sources to review:
- World Health Organization housing and health guidance: low indoor temperatures and insulation
- Environmental Health Intelligence New Zealand: indoor environment and health
- BRANZ HEEP2: Report on winter comfort, heating and indoor temperatures
- Ministry of Education HS215: room temperature
- Tenancy Services: healthy homes standards overview
- MBIE Building Performance: H1 Energy efficiency
- MBIE Building Performance: stopping draughts
- EECA: understand how your business uses energy
- EECA: efficient heating and cooling for the workplace
- EECA: get winter ready
- WorkSafe New Zealand: managing thermal comfort at work
- UK Health and Safety Executive: thermal comfort factors